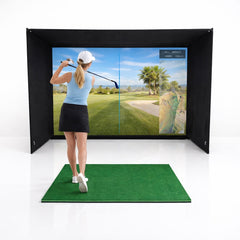
A simulator fits only when your swing, enclosure, launch monitor and projection layout all fit together. There is no single room size that guarantees this for every golfer or every product.
Record the clear width, depth and ceiling height after accounting for finished flooring, beams, garage tracks, lights, doors and anything else in the swing area. Measure at the proposed hitting position as well as at the screen. Include the tallest golfer and the longest club you intend to use.
Check movement in a clear space before adding equipment. A comfortable-looking floor plan does not establish safe swing clearance. If the proposed area is tight, get a qualified assessment rather than testing a full-speed swing near an obstruction.
TruGolf specifies a 9–10 foot mounting height for APOGEE. That figure is a mounting requirement; it does not establish that every golfer can safely swing in that room. Read TruGolf’s requirements.
The Net Return publishes different room-width requirements for its Simulator Bay 8, 10 and 12, and notes that total depth depends on the launch monitor and golfer. Check the current specifications and supplied model rather than using the bay’s width as your room width. Read The Net Return’s fit guidance.
Before ordering, compare the worksheet with the current manuals for every component. Confirm any conflicting dimensions with the supplier; different model revisions can have different specifications.
Explore enclosures and bays, launch monitors, and projectors. Send Cornerstone Golf your measurements and proposed equipment for help identifying what still needs checking.
Reviewed October 30, 2026. Cornerstone Golf’s room-planning approach draws on its golf simulator installation experience.
Keep reading
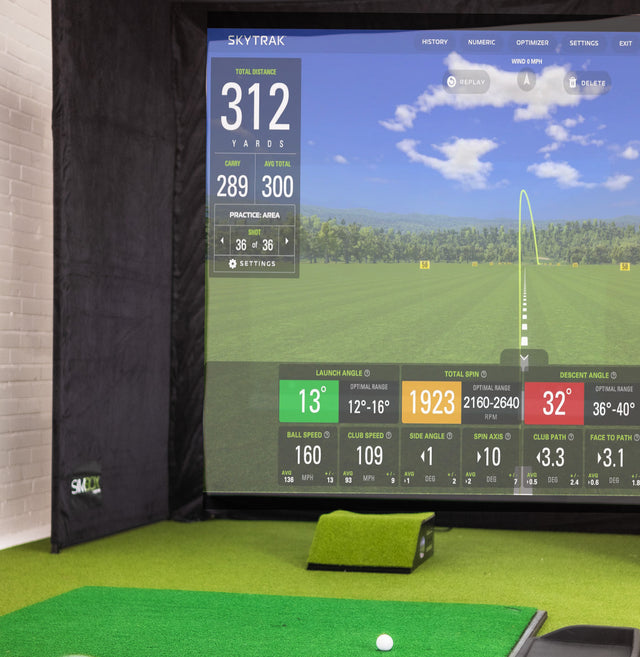
Yes, but not the way most people think. What a simulator actually fixes in your game, and the parts it will not...
Read the guide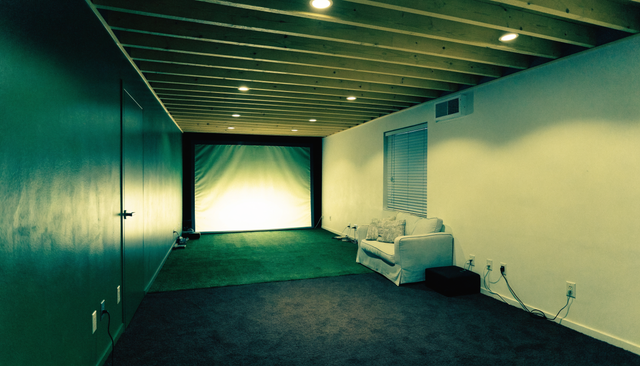
Basements hand you the ceiling problem and the moisture problem at the same time. Here is what to check before anything gets...
Read the guide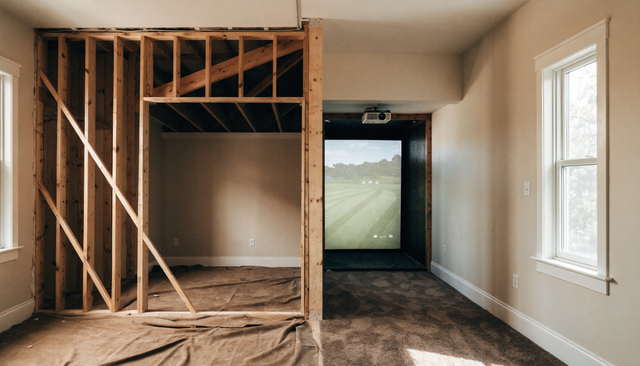
Some builds are a Saturday. Some need a contractor. An honest breakdown of which one yours is, from a guy who does...
Read the guideShop the gear
Not sure what fits your room?
Send me your ceiling height, width and depth and I will tell you what works. Free, whether you buy from me or not.