Skip to content

The ultimate sim room

Build your golf simulator room, zone by zone

A golf simulator room is more than a screen. It's the bay you hit into, the projector, the floor under your feet, the lights and a spot to sit between shots.

Here's every zone, what it does, and what to buy for it.

Design idea shown. [Real room photos coming soon.]

Zone by zone

What goes in a golf simulator room

Six zones. Get each one right and the room works. Skip one and you'll notice it every time you play.

Hitting bay Zone 1

Hitting bay

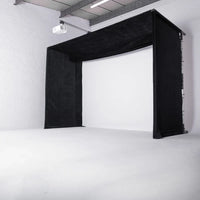
This is the frame, screen and side netting that catch every shot. It sets the size of the whole room, so pick it first.

A 10 ft wide bay wants about 12 ft of wall, 9 ft of ceiling and 14 ft of depth. Get that right and everything else lines up behind it.

Brands in this zoneThe Net Return, Carl's Place, GolfBays, SimBox

Screen & projector Zone 2

Screen & projector

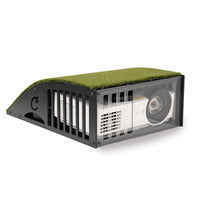
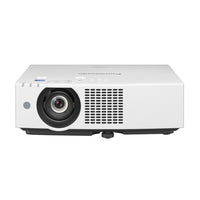
The screen takes the hit. The projector paints the course on it. A short-throw projector mounted overhead or on the floor keeps your shadow off the picture.

Match the shape: 4:3 for square screens, 16:9 for wide ones. Otherwise you're looking at black bars all night.

Brands in this zoneBenQ, Epson, LG, Panasonic, GolfBays

Launch monitor & software Zone 3

Launch monitor & software

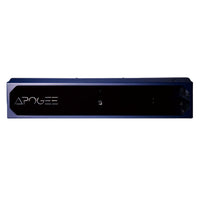
The launch monitor reads every swing: ball speed, launch angle, spin. The software turns those numbers into a round at a real course.

Check that your monitor and software work together before you buy. Some need a connector or a yearly license.

Brands in this zoneTruGolf, FlightScope, GSPro, E6, Awesome Golf

Floor & putting Zone 4

Floor & putting

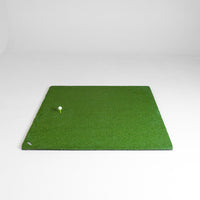
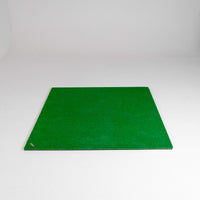
Your mat takes every swing, so it's the last place to save money. A good one lets you hit off a real tee and saves your elbows on fat shots.

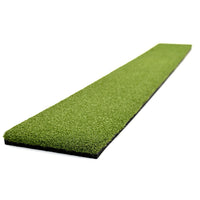
Turf around the bay makes the room look finished and gives you a spot to putt while your buddy hits.

Brands in this zoneGolfBays, Carl's Place

Zone 5

Lighting & sound

Keep light off the screen and on you. Dim, warm lights behind the hitter keep the picture sharp. Bright lights over the screen wash it out.

A soundbar or ceiling speakers make the course sound like a course. A neon sign on the back wall makes it feel like your place.

Now adding brands to this zone I'm picking the gear for this part of the room now.Are you a brand? Get featured here →
Lounge & bar Zone 6

Lounge & bar

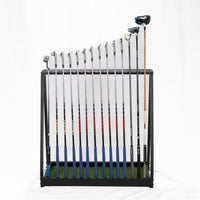
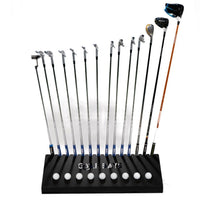
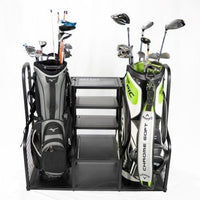
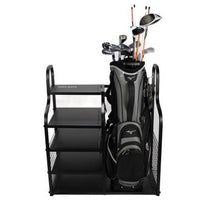
This is where the room turns into the spot everybody wants to be. A couch behind the hitting area, a place to set drinks, and a rack so clubs aren't leaning on the wall.

Keep seats well behind the tee, out of the swing path. Nobody wants to get clipped on the backswing.

Brands in this zoneGolfBays

Golf simulator room ideas

Every room has one thing that limits it

Here's what to watch for in each space.

Guide coming soon

Garage

Ceiling height and the garage door track are the big two. Still need to park in there? A retractable screen rolls up out of the way when you're done.

See retractable screens
Read the guide

Basement

Basement ceilings run low, and ductwork and beams get in the way. Measure your swing under the lowest spot, not the middle of the room.

Basement guide
Guide coming soon

Sim shed

A backyard building made for golf. You pick the ceiling height on day one, so you never fight the room.

Ask about a sim shed
Guide coming soon

Man cave

The room's already set up for hanging out. Put the bay on one wall, keep the couch behind the tee, and you're done.

Shop lounge & bar

Your next step

Two ways to get your room

Do it yourself

Build it yourself with the Sim Builder

Pick every piece, watch the total as you go, and add the whole room to your cart at once. Already own a launch monitor? Skip that step.

Open the Sim Builder
Clarksville, TN

Have me build it

I spent 10 years in construction. I'll measure the room, frame it, mount everything and set it up so it looks built in, not bolted on. Licensed & insured. Clarksville area for now.

See local builds

FAQ

Golf simulator room questions

For most people, about 12 ft wide, 14 ft deep and 9 to 10 ft tall. You can go smaller with an 8 ft bay, but you give up width and picture size. [Room dimensions guide coming soon.]

Nine feet works for a lot of golfers. Ten is comfortable for most adults swinging a driver. Before you buy anything, make a slow driver swing in the room and see what you clear.

A bay, mat and projector add up to a few thousand dollars before the launch monitor. The launch monitor is the big swing: a few hundred dollars up to $8,000 or more. A local build adds labor. [Local build price ranges go here once projects are done.]

Yes, if the ceiling clears your swing and you can work around the door track. If you still park in there, use a retractable screen so the bay disappears when you're done.

No. Start with the bay, mat and launch monitor and hit into it. Add the projector, turf and lounge later. The Sim Builder lets you skip anything you already own.

Want me to look at your room? Send your ceiling height, width and depth.

Call or text (931) 278-5630